




BEDS4
BATHS4 full 1 partial
SQUARE FEET4,399
MLS#PAMC2187584
STATUSACTIVE
PROPERTY TYPEResidential - Single Family
SUBDIVISIONWOODMONT
SCHOOLLOWER MORELAND TOWNSHIP
Property Description
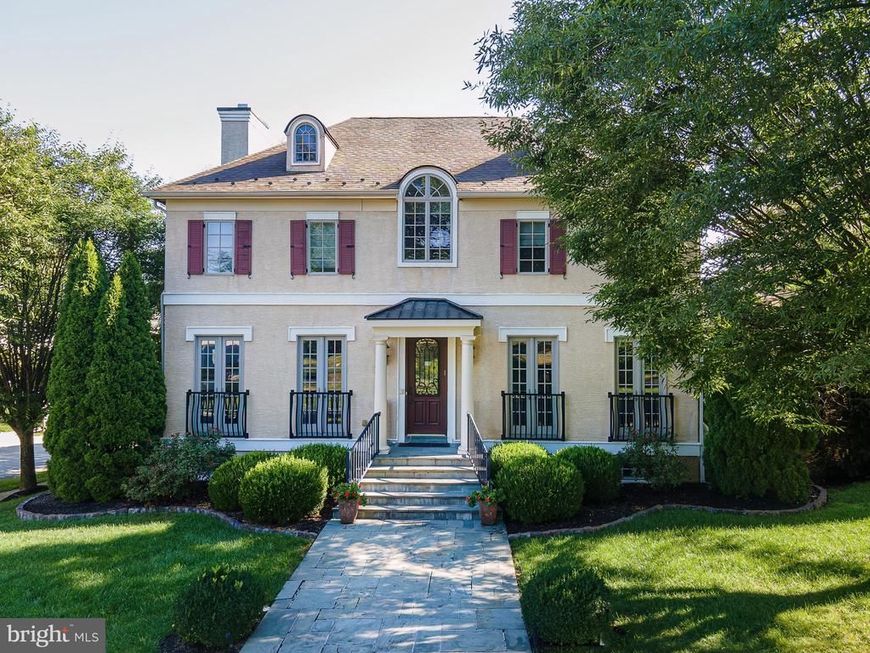
● Beautiful Gigliotti-built Country French Colonial in Woodmont, offering four bedrooms, four-and-a-half baths and an exceptional location on a premium corner lot overlooking the community park. Spectacularly landscaped grounds provide wonderful privacy, while the fenced backyard features a stone fire pit, smart irrigation system and spacious Trex deck. ● This meticulously maintained home offers three beautifully finished levels with no carpeting anywhere. Brazilian cherry hardwood floors, nine-foot ceilings, elaborate wainscoting, crown molding and a built-in sound system enhance the main level. ● The main-level primary suite features a tray ceiling, two walk-in closets with custom built-in cabinetry, and a luxurious bath with dual sinks, granite countertop, stall shower, whirlpool tub and heated tile floor. ● Elegant formal living and dining rooms provide beautiful spaces for entertaining. The expansive family room features a dramatic two-story ceiling and gas fireplace with granite surround. ● The gourmet kitchen is equipped with a six-burner Wolf range, cherry cabinetry, stainless-steel appliances, granite countertops, tile backsplash, center island and walk-in pantry. An adjoining breakfast room opens through sliding glass doors to the Trex deck and private backyard. ● The main level also includes a dedicated office with a custom wraparound desk, powder room, laundry room, coat closet and an exceptionally spacious two pantry closets. All closets throughout the home are outfitted with custom built-in organization systems. ● Take the elevator or staircase to the beautifully finished lower level, where an expansive great room with recessed lighting provides outstanding additional living and entertaining space. A wet bar with granite countertops opens to a dedicated wine-storage room with tile flooring. This level also offers an in-law suite, full bathroom, mudroom and direct access to the garage. An approximately 300-square-foot storage and workshop room offers abundant additional space, natural light from several small windows, vinyl tile flooring and cedar-plank accents. ● The upper level features a spacious library with oak hardwood floors, custom built-in bookcases and cabinetry, along with two generously sized bedrooms, each with its own en-suite bath. ● Additional highlights include a two-car garage with tile flooring and extra storage, Fios wiring and extensive recent improvements. Upgraded whole-house 5G Wi-Fi network and high-end Triad six-channel built-in home theater system. A high-efficiency Trane HVAC system with Wi-Fi thermostat and enhanced filtration serving the upper level was installed in 2022. A second high-efficiency, two-stage Trane HVAC system with Wi-Fi thermostat and enhanced filtration, serving the main and lower levels, was installed in 2024. Additional 2024 upgrades include a Navien tankless water heater, whole-house water softener and filtration system, and an under-counter alkaline reverse-osmosis drinking-water system. A whole-house steam humidifier was added in 2025. ● The Woodmont HOA provides snow removal and lawn maintenance, allowing residents more time to enjoy the home and its beautiful surroundings. ● Located in the highly regarded Lower Moreland Township School District, home to the recently constructed, state-of-the-art Lower Moreland High School. The modern secondary-school campus offers outstanding academic, STEM, arts and athletic facilities, including STEM and fabrication labs, maker spaces, multimedia facilities, performance spaces and a natatorium. Lower Moreland High School continues to receive strong academic recognition and ranks among Pennsylvania’s top public high schools.
Property Features
Property Type: Residential - Single Family
Basement: Yes
Basement: Full, Fully Finished, Garage Access, Walkout Level
Cooling: Central A/C
Fireplaces: 1
Fuel Type: Natural Gas
Garage: 2
Heating: Central, Forced Air
Home Style: Colonial, French
Lot Size: 0.21 Acres
Roof Type: Shingle
Stories: 2.0
Taxes: $19,379
Year Built: 2006
Feature Descriptions
Accessibility: Elevator, Mobility Improvements
Additional Structures: Above Grade, Below Grade
Appliances: Built-In Range, Commercial Range, Dishwasher, Disposal, Refrigerator
Exterior: Stucco
Fireplace: Gas/Propane, Marble
Flooring: Marble, Tile/Brick, Wood
HOA Fee: $275.00/Monthly
Interior: Butlers Pantry, Dining Area, Elevator, Kitchen - Island, Primary Bath(s), Bathroom - Stall Shower, Wet/Dry Bar
Lot Dimensions: 0.21 Acre(S)
Municipality: LOWER MORELAND TWP
Parking Notes: 7 Total Parking Spaces
Pet Restrictions: No Pet Restrictions
Sewer: Public Sewer
SQFT Above Finished: 3599
SQFT Below Finished: 800
SQFT Total Finished: 4399
Structure Type: Detached
Total Garage/Parking Spaces: 7
Water: Public
Windows: Energy Efficient
Local Schools
High School: LOWER MORELAND
Middle School: MURRAY AVENUE SCHOOL
Elementary School: PINE ROAD
School District: LOWER MORELAND TOWNSHIP
Listed By / Shown By
Listed By
Agency Name: Market Force Realty
Agency Phone: 8669938585
Shown By
Agent Name: Steve Hartman
Agent Phone: (717) 507-7805
Agency Title: Berkshire Hathaway HomeServices Homesale Realty

 First American
Estimate Your Payment
Estimated Payment
$ 4,623.01 per month $2,659.55 Principal & Interest $1,614.92 Property Tax $348.54 Homeowner's Insurance



 Corporate Office - 215 S Centerville Rd. Lancaster, PA 17603
1641 Reading Circle | MLS# PAMC2187584
This single family home located at 1641 Reading Circle, Huntingdon Valley, PA 19006 is currently listed for sale with an asking price of $1,195,000. This property was built in 2006 and has 4 bedrooms and 4 full and 1 partial baths with 4399 sq. ft. Reading Circle is located in the WOODMONT subdivision within the LOWER MORELAND TOWNSHIP school district. Search WOODMONT real estate on stevehartman.homesale.com today.